CC Metall AB
Architectural drawings
Architectural drawings
Couldn't load pickup availability
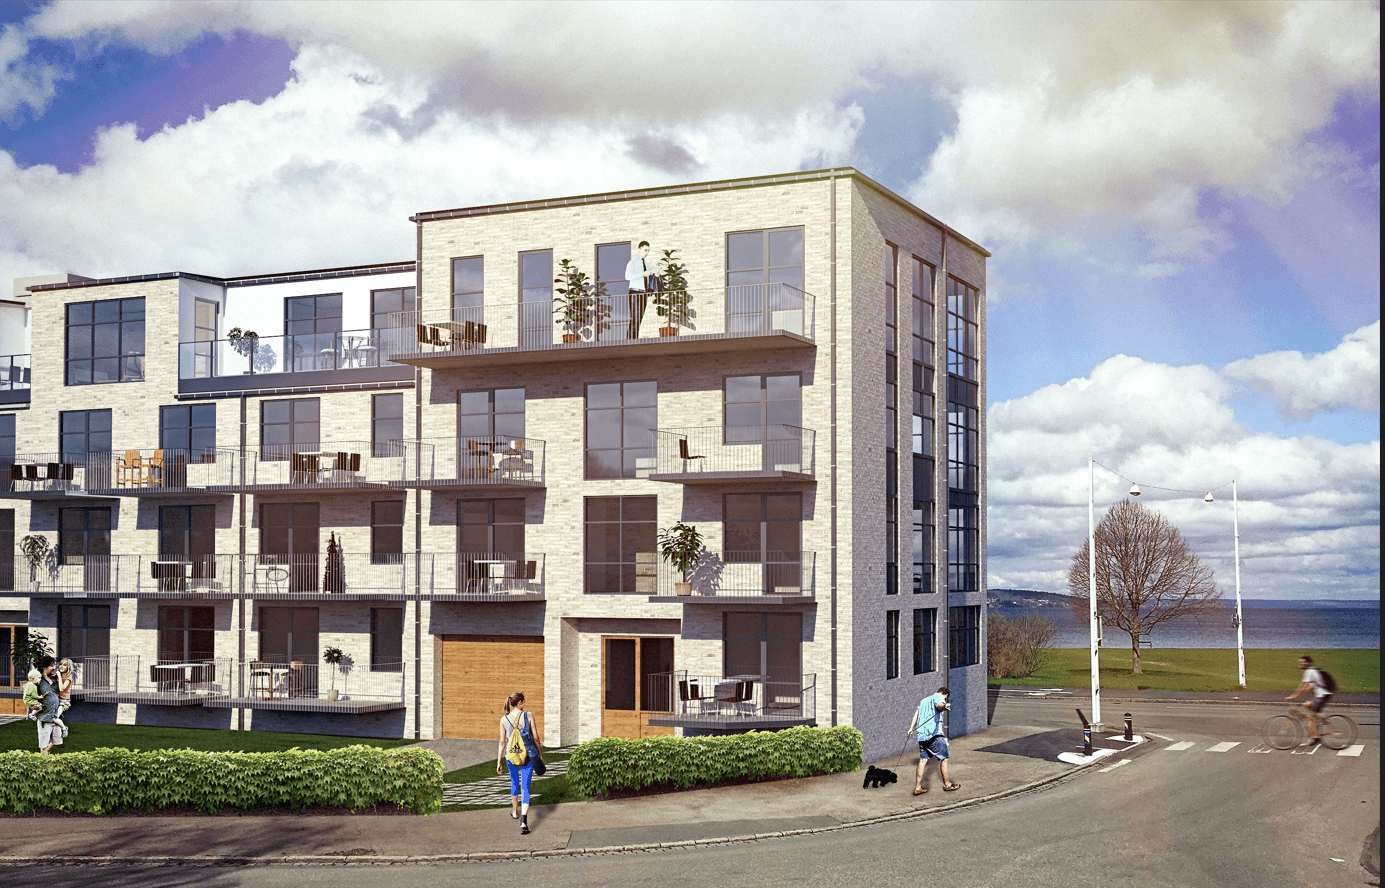
Architectural drawings for homes, commercial premises and property projects
CC Metall AB produces architectural drawings, floor plans and concept proposals for private clients, property owners, housing associations, property companies, construction companies and other clients.
We help develop ideas, requirements, sketches, photographs, measurements and existing drawings into clear visual documentation for planning, decision-making, quotation requests, building permit applications and further project development.
Our work focuses on the building’s form, function, proportions, layout and practical implementation. The aim is to create documentation that demonstrates how the project can be designed and makes it easier for the client, contractor and other consultants to proceed.
CC Metall AB is based in Gränna, Sweden, and works digitally with clients and projects throughout Europe.
What are architectural drawings?
Architectural drawings show how a building, home, extension or commercial space can be designed and used.
The drawings may show, among other things:
-
floor plans and room layouts
-
the building’s form and proportions
-
doors and windows
-
façades and roof design
-
floor levels and ceiling heights
-
entrances and circulation routes
-
accessibility
-
the relationship between existing and new parts of the building
-
materials and visual appearance
-
how a renovation or extension can be adapted to the existing building
Architectural drawings can be used as concept and decision-making documents, as the basis for a quotation request or as supporting documentation for a building permit application and further technical design work.
The quotation will always specify whether the assignment includes an initial concept proposal, more developed architectural drawings, building permit drawings or a combination of several services.
What types of projects can we help with?
CC Metall AB produces architectural drawings and concept documentation for projects including:
-
detached houses and holiday homes
-
extensions
-
renovations
-
changes to floor plans
-
apartments
-
terraced and semi-detached houses
-
garages and carports
-
conservatories and entrances
-
façade alterations
-
changes to doors and windows
-
adaptations of premises
-
offices and commercial premises
-
industrial premises
-
apartment buildings
-
accessibility adaptations
-
property development
-
decision-making documentation for housing associations and property owners
The service is suitable for both minor alterations and projects where several possible solutions need to be compared before the final design is decided.
Floor plans and concept proposals
A floor plan shows how the building’s spaces, rooms and functions can be organised.
We can, for example, help investigate:
-
how additional rooms can be created
-
how kitchens, bathrooms and social areas can be arranged
-
how an extension can connect to an existing house
-
how premises can be adapted for a new business or use
-
how circulation routes and accessibility can be improved
-
how daylight and window placement can be utilised
-
how existing spaces can be used more efficiently
Depending on the assignment, one or more alternative concept proposals can be produced. The number of proposals and revisions will be specified in the quotation.
Architectural drawings for extensions
When planning an extension, the new section must work with the existing building both visually and practically.
The design work may cover:
-
the location of the extension
-
size and proportions
-
connection to the existing floor plan
-
roof design and roof pitch
-
façade materials
-
windows and doors
-
differences in level
-
circulation between existing and new sections
-
the appearance of the building from different directions
Once the design has been agreed, the architectural proposal can be developed further into building permit drawings and technical documentation.
Architectural drawings for renovations
When renovating a building, it is important to understand both how it is currently used and which functions need to be improved.
We can help develop proposals for:
-
revised floor plans
-
more open connections between rooms
-
new door and window openings
-
new staircases
-
altered entrances
-
accessibility adaptations
-
renovations of homes and apartments
-
conversions of premises
-
adaptations of offices, shops or commercial premises
If the proposed changes affect load-bearing walls, floor structures or other structural elements, a structural engineer must assess and design the solution.
Architectural drawings for commercial premises and properties
We assist property owners, housing associations and companies with drawing documentation for:
-
offices
-
shops
-
restaurants and commercial premises
-
industrial premises
-
shared areas
-
entrances
-
apartment alterations
-
property adaptations
-
renovations for a new tenant or business
The drawings can be used as decision-making documentation, for board approval, tenant adaptations, quotation requests or further project development.
What can be included in the delivery?
Depending on the project, the delivery may include:
-
needs analysis
-
concept proposals
-
alternative floor plans
-
existing and proposed floor plans
-
elevation drawings
-
section drawings
-
roof plans
-
furnished floor plans
-
principal dimensions
-
basic material and design proposals
-
visual 3D views when agreed
-
drawing schedules
-
revision markings
-
PDF files
-
DWG files when expressly included
The quotation will always specify which drawings, views, file formats and revisions are included.
Editable CAD files and 3D models are not automatically included unless expressly agreed.
The difference between architectural drawings and building permit drawings
Architectural drawings are mainly used to develop and present the project’s design, floor plan, function and visual appearance.
Building permit drawings are documents adapted for the local authority’s assessment of a building permit application or notification.
An early architectural concept is therefore not automatically a complete set of building permit documents.
Building permit drawings may include:
-
site plans
-
floor plans
-
elevation drawings
-
section drawings
-
presentation of existing and proposed conditions
-
specifications of materials and colours
The quotation will state whether building permit drawings are included or whether the delivery only covers architectural drawings and concept proposals.
The difference between architectural drawings and structural drawings
Architectural drawings show the building’s form, function, layout and visual design.
Structural drawings and structural calculations show how load-bearing building elements must be dimensioned and constructed.
This may include:
-
beams and columns
-
load-bearing walls
-
floor structures
-
roof structures
-
foundations
-
openings in load-bearing walls
-
fixings and connections
-
stability and load transfer
Structural drawings and structural calculations are only included when expressly stated in the quotation.
When a project affects load-bearing elements, the architectural drawings can be used as supporting documentation for the structural engineer’s continued work.
From an idea to completed drawing documentation
We can often begin with:
-
a verbal or written project description
-
hand-drawn sketches
-
photographs
-
reference images
-
principal dimensions
-
existing floor plans
-
older building permit drawings
-
a municipal map or site plan
-
requirements for rooms and functions
-
information about the project’s level of ambition
It is not a problem if all documentation is not available from the beginning. After the initial review, we can explain what additional information is required.
The clearer the information we receive about the building, the requirements and the project objectives, the more accurately we can assess the scope and delivery time.
How the process works
1. You send us the documentation
Send existing drawings, photographs, measurements, hand-drawn sketches, reference images and a brief project description.
2. We review the project conditions
We assess the available documentation, which drawings need to be produced and whether any information needs to be supplemented.
3. You receive a quotation
The quotation specifies:
-
the scope of the assignment
-
which drawings will be produced
-
the number of concept proposals
-
the number of revisions
-
the file formats to be delivered
-
the estimated delivery time
-
the limitations of the assignment
-
any need for a structural engineer or another specialist
4. An initial proposal is prepared
We develop the floor plan, form and principal functions based on the agreed documentation.
5. The proposal is reviewed
The client reviews the material and provides consolidated feedback. The agreed changes are then implemented.
6. The final documentation is delivered
The drawings are delivered digitally in the file formats specified in the quotation.
This is a digital drawing service
The service includes the production of architectural drawings and digital drawing documentation in accordance with the scope specified in the quotation.
The following are not automatically included:
-
building permit drawings
-
submission of the building permit application
-
local authority fees
-
a site plan or municipal map documentation
-
on-site measurement
-
site visits and travel
-
structural drawings
-
structural calculations
-
fire safety design
-
energy calculations
-
geotechnical investigations
-
electrical, plumbing, heating or ventilation design
-
a certified inspector or control officer
-
manufacturing or construction work
-
external consultant costs
Projects throughout Europe
CC Metall AB works digitally with clients and architectural projects throughout Europe.
For projects involving building permits and regulatory requirements, the drawings must be adapted to the country and local authority where the project will be carried out.
Local regulations, standards, documentation requirements and professional authorisations may mean that a locally based architect, structural engineer or other specialist needs to be involved.
Send us your documentation for a quotation
Do you need architectural drawings, a new floor plan or a concept proposal for a home, commercial space or property?
Send existing drawings, photographs, measurements, hand-drawn sketches, reference images and a brief project description to:
CC Metall AB
Contact person: Christoffer Eskilsson
Email: christoffer@ccmetall.com
Telephone: +46 70 448 64 47
Based in: Gränna, Sweden
Area of operation: throughout Europe
We will review the documentation and respond with information about the recommended scope, delivery time and next steps.
Share