CC Metall AB
CAD drawings
CAD drawings
Couldn't load pickup availability
CAD Drawings for Construction, Manufacturing and Special Projects
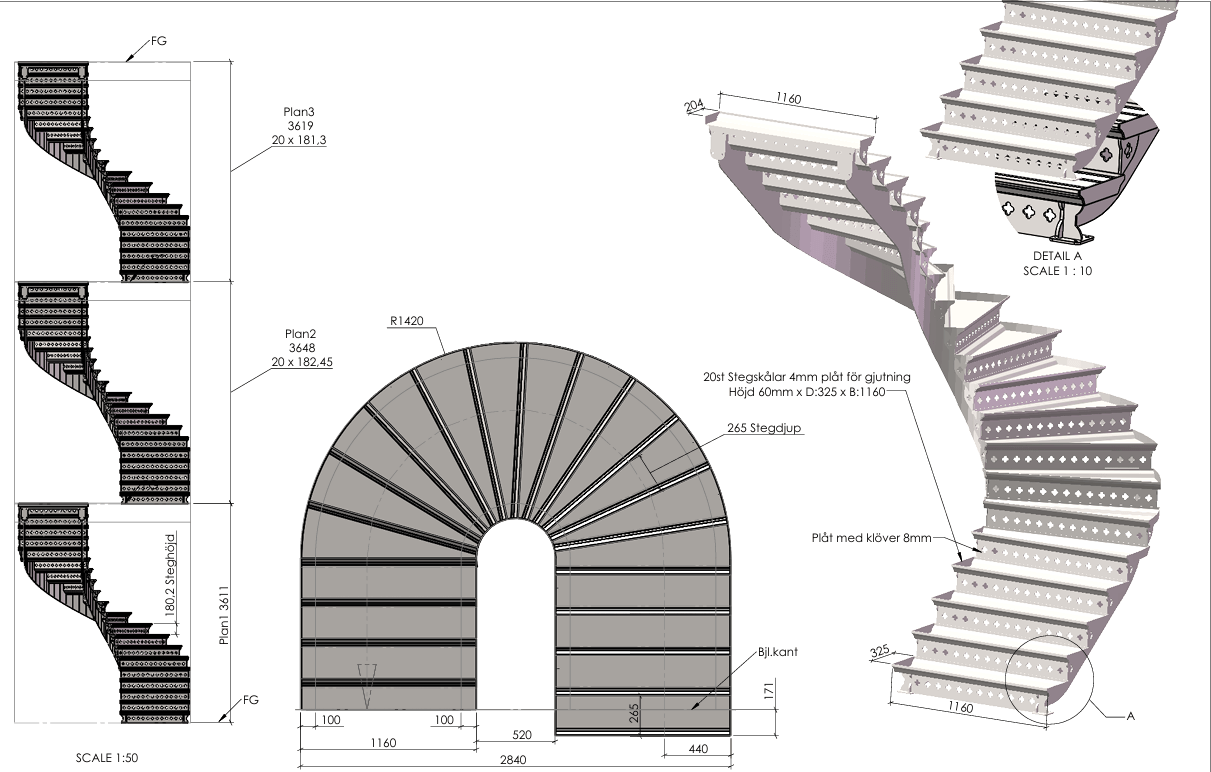
CC Metall AB produces clear CAD drawings and digital drawing documentation for private clients, construction companies, property owners, housing associations, architects, workshops, joinery companies, manufacturers and other businesses.
We help develop sketches, photographs, dimensions, existing drawings and ideas into practical drawings for planning, requests for quotations, planning permission, design development, manufacturing, machining and installation.
CC Metall AB is based in Gränna, Sweden, and works digitally with clients and projects throughout Europe.
What Is a CAD Drawing?
A CAD drawing is a digitally produced drawing that shows a building, product, component or structure with clear dimensions, shapes and technical information.
CAD drawings can be used to:
-
clarify an idea or solution
-
document an existing building or product
-
produce documentation for planning permission or a building notification
-
prepare quotations and material orders
-
show dimensions, connections and fixings
-
create documentation for manufacturing and machining
-
coordinate information between the client, contractor, structural engineer and manufacturer
-
reduce the risk of errors and misunderstandings before construction or production begins
The required level of detail and file formats depends on how the drawings will be used.
CAD Drawings for Construction Projects
We can produce CAD documentation for projects such as:
-
extensions and alterations
-
façade alterations
-
doors and windows
-
entrances
-
garages, carports and storage buildings
-
balconies and terraces
-
adaptations of commercial or other premises
-
floor plans
-
stairs and railings
-
construction details
-
fixings and connections
-
existing buildings that need to be drawn and documented
When the drawings are to be used for planning permission, the documentation must be adapted to the project and the requirements of the relevant local authority. The quotation specifies whether the assignment includes planning application drawings or only technical CAD documentation.
CAD Drawings for Manufacturing and Workshop Production
We also assist workshops, manufacturers, metalworking companies, welding companies and joinery businesses with drawings for items including:
-
steel frames
-
metal structures
-
stairs
-
railings
-
gates
-
brackets
-
fittings and fixings
-
sheet-metal components
-
welded assemblies
-
timber products
-
joinery details
-
jigs and fixtures
-
custom-manufactured products
-
prototypes and small production runs
The documentation can be adapted according to how the product will be cut, machined, welded, bolted together or installed.
What Can the Delivery Include?
Depending on the assignment, the delivery may include:
-
2D drawings
-
3D models
-
dimensioned views
-
plan, elevation and section drawings
-
general arrangement drawings
-
detail drawings
-
exploded views
-
hole patterns
-
fixing principles
-
installation documentation
-
material specifications
-
parts lists
-
material lists
-
cutting lists
-
revision markings
Common delivery formats include:
-
PDF for review and printing
-
DWG for continued CAD work
-
DXF for laser, plasma, waterjet or CNC processing, for example
-
STEP for transferring 3D models
The quotation always specifies which drawings, lists and file formats are included. Editable CAD files, DXF files, STEP files, material lists and cutting lists are not automatically included unless expressly agreed.
From a Sketch or Photograph to a Completed CAD Drawing
We can often begin with:
-
a hand-drawn sketch
-
photographs
-
reference or inspiration images
-
principal dimensions
-
existing drawings
-
older drawing documentation
-
a physical product
-
a partially completed CAD model
-
a description of the required function
After reviewing the documentation, we will advise whether any dimensions or other information need to be added.
The clearer the information we receive about dimensions, materials, function, manufacturing method and the desired result, the more accurately we can assess the scope of the assignment and the delivery time.
How the Process Works
1. You Send Us the Available Documentation
Send sketches, photographs, dimensions, existing drawings and a brief description of what needs to be drawn.
2. We Review the Project
We assess which drawings and file formats are required and whether any information needs to be added.
3. You Receive a Quotation
The quotation specifies:
-
which drawings will be produced
-
the level of detail included
-
which file formats will be delivered
-
whether lists or installation documentation are included
-
the number of revisions
-
the delivery time
-
the price
-
any exclusions or limitations
4. The CAD Documentation Is Produced
We produce the drawings and clarify important matters concerning dimensions, materials, design and intended use.
5. The Drawings Are Reviewed and Delivered
The client reviews the documentation before the final files are delivered in the agreed format.
The Difference Between CAD Drawings and Structural Calculations
A CAD drawing shows, for example, the shape, dimensions, position, materials, details and how the various components are to be connected.
A structural calculation is used to verify load-bearing capacity, stability, loads, deformations, material dimensions and fixings.
Structural calculations and the formal design of load-bearing structures are not automatically included in an order for CAD drawings.
When a project includes a load-bearing or safety-critical structure, a structural engineer may need to design or verify the solution. The quotation specifies who is responsible for the calculations, drawings, checks and any required signatures or certifications.
This Is a Digital Drawing Service
The service covers the production of CAD drawings and digital files in accordance with the scope specified in the quotation.
The following are not automatically included:
-
manufacture of the physical product
-
materials
-
transport
-
installation
-
site measurements
-
planning permission fees
-
structural calculations
-
liaison with authorities
-
CE marking or product certification
-
machine programming
-
external consultancy costs
Send Us Your Documentation for a Quotation
Do you require CAD drawings for a construction project, a product, a steel structure, a timber component or a special project?
Send sketches, photographs, dimensions and existing drawings to:
CC Metall AB
Contact person: Christoffer Eskilsson
Email: christoffer@ccmetall.com
Telephone: +46 70 448 64 47
Based in: Gränna, Sweden
Service area: throughout Europe
We will review the documentation and respond with information about the scope, price, delivery time and next steps.
Share