CC Metall AB
Engineering services
Engineering services
Couldn't load pickup availability
Engineering Services, Technical Drawings and CAD Documentation
CC Metall AB assists companies, property owners, housing associations, construction companies, architects, workshops, manufacturers and private clients with engineering services, technical drawings and CAD documentation.
We produce clear and practical documentation for projects in which dimensions, materials, details, connections, fixings and methods of execution need to be presented for design development, quotations, construction, manufacturing or installation.
CC Metall AB is based in Gränna, Sweden, and works digitally with clients and projects throughout Europe.
What Do Engineering Services Include?
Engineering services are used when an idea, sketch or architectural drawing needs to be developed into more detailed, technical and feasible documentation.
We can assist with, for example:
-
technical drawings
-
detail drawings
-
schematic drawings
-
CAD drawings
-
construction details
-
steel and metal details
-
fixings and connections
-
installation documentation
-
production documentation
-
structural documentation for subsequent calculations
-
documentation for alteration and renovation projects
-
stairs and railings
-
balconies and entrance structures
-
brackets, fittings and fixings
-
simple steel frames and metal structures
-
documentation of existing solutions
-
coordination between architects, structural engineers, contractors and manufacturers
-
customised technical solutions
The exact scope is adapted to each project and specified in the quotation.
What Can the Drawings Be Used For?
Technical drawings and engineering documentation can be used for:
-
design and project planning
-
requests for quotations
-
material orders
-
construction planning
-
manufacturing and workshop production
-
installation on site
-
coordination between different trades
-
review by a structural engineer or another specialist
-
documentation of existing building components and products
Clear technical documentation reduces the risk of misunderstandings between the client, contractor, workshop, structural engineer and installer.
Technical Drawings for Construction, Property and Industry
We provide technical drawing documentation for both construction projects and manufacturing businesses.
An assignment may, for example, involve:
-
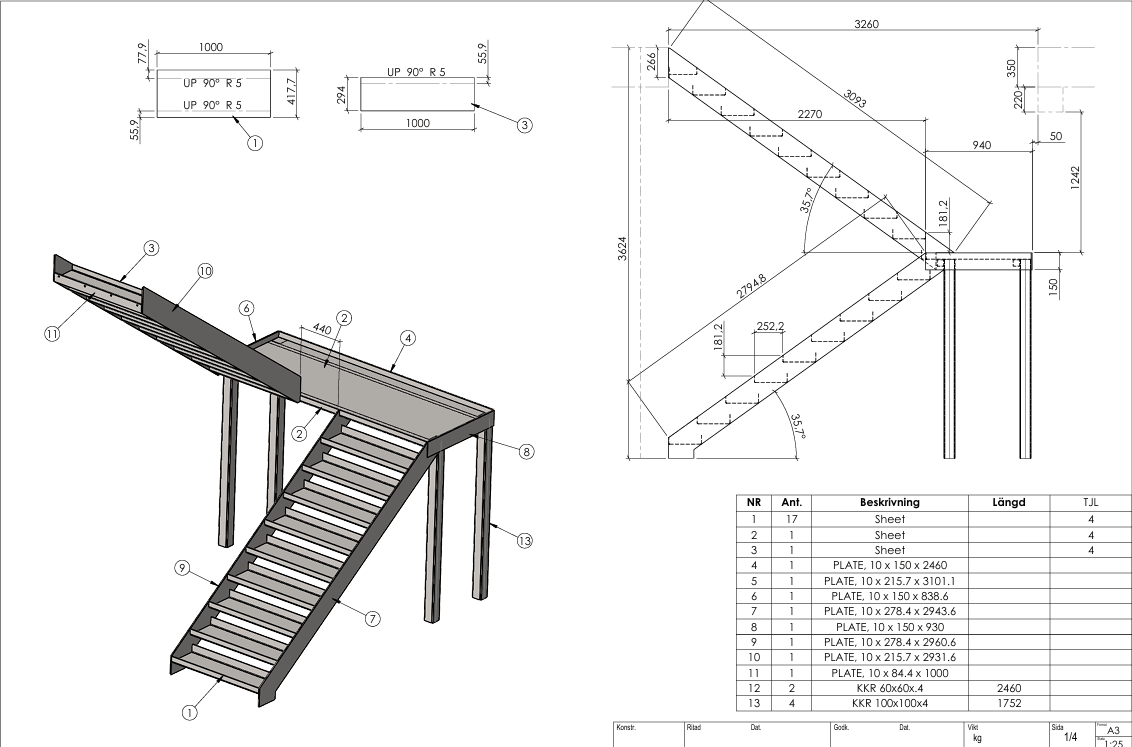
a staircase that is to be manufactured and installed
-
a railing for which dimensions and fixings need to be clearly specified
-
a balcony or steel frame that needs to be drawn
-
a connection between existing and new building components
-
installation documentation for a construction site or workshop
-
an existing detail that needs to be documented or recreated
-
a technical solution that is to be reviewed by a structural engineer
-
a custom product that needs to be developed from a sketch into a CAD drawing
We consider how the solution will be manufactured, transported, connected and installed in practice.
What Can the Delivery Include?
Depending on the assignment, the delivery may include:
-
dimensioned 2D drawings
-
3D models
-
plan, elevation and section views
-
general arrangement drawings
-
detail drawings
-
exploded views
-
fixing principles
-
installation instructions
-
material specifications
-
parts lists
-
material lists
-
cutting lists
-
revision markings
Common delivery formats include:
-
PDF for review, printing and installation
-
DWG for continued CAD work
-
DXF for laser, plasma or CNC processing, for example
-
STEP for transferring 3D models
The quotation always specifies which drawings, lists, file formats and revisions are included. Editable CAD files, DXF files, STEP files, material lists and cutting lists are included only when expressly stated.
The Difference Between Engineering Services and Structural Engineering Services
Engineering services and technical drawings focus on how a building component, product or technical solution should be designed, documented and implemented in practice.
Structural engineering services are used for the formal design and verification of load-bearing structures. Structural calculations may include, for example:
-
load-bearing capacity
-
stability
-
snow and wind loads
-
deflections and deformations
-
beams and columns
-
material dimensions
-
fixings and connections
-
load transfer to the foundations
Structural calculations and the design of load-bearing or safety-critical components are not automatically included in an order for engineering services.
When structural calculations are required, the assignment can be coordinated with a structural engineer. The quotation specifies which drawings, calculations, checks and any required signatures or approvals are included, as well as who is responsible for them.
From Sketch to Technical Drawing Documentation
We can often begin with:
-
hand-drawn sketches
-
photographs
-
principal dimensions
-
existing drawings
-
architectural drawings
-
older drawing documentation
-
a physical product or building component
-
a partially completed CAD model
-
a description of the required function
After reviewing the material, we will advise which additional information is required.
The clearer the information we receive about dimensions, materials, function, connections and intended use, the more accurately we can assess the scope of work and delivery time.
How the Process Works
1. You Send Us the Available Documentation
Send drawings, photographs, dimensions, hand-drawn sketches and a description of what needs to be produced.
2. We Review the Project
We assess which drawings are required, whether any information is missing and whether a structural engineer or another specialist needs to be involved.
3. You Receive a Quotation
The quotation specifies:
-
the scope of the assignment
-
which drawings will be produced
-
which file formats will be delivered
-
the number of revisions
-
the estimated delivery time
-
exclusions and limitations
-
any need for external specialists
4. The Drawing Documentation Is Produced
We develop the documentation and clarify important matters concerning dimensions, materials, function, fixings and execution.
5. The Documentation Is Reviewed and Delivered
The client reviews the documentation before the final drawings are delivered digitally in the agreed format.
This Is a Digital Service
The service covers the production of technical drawings and digital documentation in accordance with the scope specified in the quotation.
The following are not automatically included:
-
manufacture of a physical product
-
materials
-
transport
-
installation
-
site measurement or verification measurements
-
structural calculations
-
formal structural design
-
signing or certification of structural documents
-
building permit fees or other authority charges
-
a certified building control officer
-
fire safety design
-
energy calculations
-
electrical, plumbing, heating, ventilation or air-conditioning design
-
geotechnical investigations
-
CE marking or product certification
-
external consultancy costs
Projects Throughout Europe
CC Metall AB works digitally with clients and projects throughout Europe.
For projects subject to national standards, building regulations or authority requirements, the documentation must be adapted to the country and municipality in which the project will be carried out.
Local requirements, professional qualifications and any required signatures or certifications may mean that a locally practising structural engineer, architect or other qualified specialist needs to be involved.
Send Us Your Documentation for a Quotation
Do you require engineering services, technical drawings or CAD documentation?
Send existing drawings, photographs, dimensions, sketches and a brief description of the project to:
CC Metall AB
Contact person: Christoffer Eskilsson
Email: christoffer@ccmetall.com
Telephone: +46 70 448 64 47
Based in: Gränna, Sweden
Service area: throughout Europe
We will review the documentation and respond with information about the recommended scope, delivery time and next steps.
Share