CC Metall AB
Structural engineering services and structural drawings
Structural engineering services and structural drawings
Couldn't load pickup availability
Structural Engineering Services and Structural Drawings
CC Metall AB assists private individuals, property owners, housing associations, construction companies, architects and other clients with structural engineering services, structural drawings and technical documentation for building projects.
We prepare clear and practical documentation showing how a building, building element or structure should be designed, strengthened, manufactured and installed.
Assignments are carried out digitally and may cover projects throughout Europe. Calculations and documents are adapted to the project location, its specific conditions and the applicable national and local building regulations.
What are structural engineering services?
Structural engineering services involve analysing and designing the load-bearing elements of a building to ensure that the structure has sufficient load-bearing capacity, stability and durability.
A structural engineer assesses, among other things, how loads from roofs, floors, walls, snow, wind and occupancy are transferred through the building and down to the foundations.
The work may include both structural calculations and drawings showing how the structure should be constructed.
What is a structural drawing?
A structural drawing is a technical drawing that describes the load-bearing elements of a building and shows how they should be constructed, connected and anchored.
The drawing may show, for example:
-
dimensions of beams, columns, studs and floor structures
-
materials and strength classes
-
supports and load paths
-
fixings and connections
-
strengthening around openings
-
foundations and junctions
-
principles for structural stability
-
details for installation and construction
Structural drawings are used by building contractors, carpenters, steel fabricators and other trades that require clear documentation to construct the structure correctly.
When are structural drawings required?
Structural drawings and calculations may be required for new buildings, extensions, alterations or changes to the load-bearing structure of an existing building.
Common assignments include:
-
extensions
-
new houses and ancillary buildings
-
garages, carports and storage buildings
-
conservatories and roofed structures
-
roof raises and additional storeys
-
openings in load-bearing walls
-
replacement or strengthening of beams
-
alterations to floor structures
-
balconies and canopies
-
steel and timber frames
-
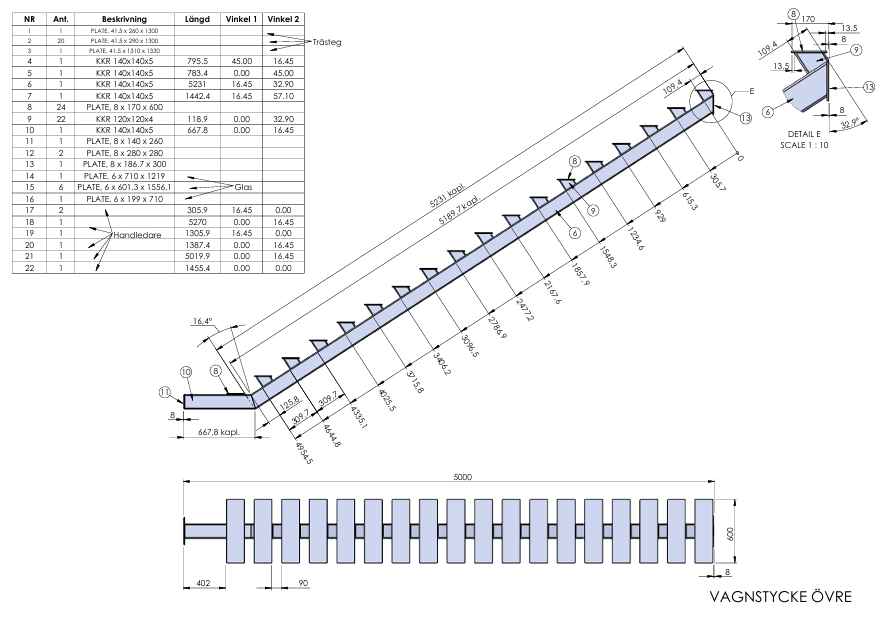
stairs, railings and other load-bearing steel structures
-
strengthening of existing buildings
-
technical documentation required before construction approval or commencement
The local authority, building control officer or contractor may request structural documentation to confirm that the proposed solution is feasible and sufficiently safe.
What can be included in the assignment?
The scope is adapted to the individual project. An assignment may include:
Structural calculations
Calculations are used to verify that the load-bearing elements of the building can withstand the loads that may occur during its use.
This may include checks of:
-
beams and columns
-
roof trusses and roof beams
-
timber and steel floor structures
-
load-bearing walls
-
trimming and supporting structures
-
fixings and connections
-
snow and wind loads
-
deflection and deformation
-
stability and anchoring
Structural drawings
The drawings show how the designed structural elements should be constructed and positioned.
Depending on the project, the documentation may include:
-
foundation plans
-
floor framing plans
-
roof truss plans
-
structural framing plans
-
beam and column plans
-
section drawings
-
structural details
-
reinforcement principles
-
fixing details
-
material and dimension specifications
Design verification
Existing or proposed structures can be checked to determine whether their dimensions, materials and construction are adequate.
This may involve checking a proposed steel beam for a new opening in a load-bearing wall or assessing whether an existing floor structure can withstand a change in loading.
Example: opening in a load-bearing wall
When an opening is created in a load-bearing wall, the load above the opening must be transferred through a new beam and, where necessary, columns or additional strengthening.
The structural engineer assesses, among other things:
-
the width of the opening
-
which floors or roof structures are supported by the wall
-
the building materials and construction
-
a suitable beam type and size
-
the length and load-bearing capacity of the supports
-
the need for columns or strengthening
-
how the structure should be installed and temporarily supported during the work
The result can be delivered as a structural calculation together with a structural drawing that the contractor can follow.
What materials do we work with?
Structural documentation can be prepared for several different building materials and combinations of materials, including:
-
structural timber
-
glued laminated timber
-
steel
-
concrete
-
aerated concrete
-
masonry
-
existing timber and steel structures
The choice of material and dimensions is influenced by the span, loading, building design, fire requirements, installation conditions and how the structure connects to existing building elements.
How the process works
1. You send us the project documentation
You send the available documents, such as planning drawings, floor plans, photographs, measurements, sketches or existing structural drawings.
2. We review the project conditions
We assess which drawings and calculations are required and whether any information needs to be supplemented.
3. You receive a quotation
You receive a description of the scope of work, the estimated cost and a preliminary delivery time.
4. Calculations and drawings are prepared
The structure is analysed and designed. The necessary structural drawings and technical details are then produced.
5. The documents are delivered digitally
The completed documents are normally supplied as PDF files. CAD files or other technical file formats can also be provided when required.
What information does the client need to provide?
The following documentation is normally required:
-
floor plans
-
elevation drawings
-
section drawings
-
building dimensions
-
information about existing materials
-
photographs of the affected building elements
-
locations of walls, beams and openings
-
the project location or property designation
-
information about what is to be built or altered
For alteration projects, it is important that the documentation shows how the existing structure is built. In some projects, a site inspection, trial opening or additional survey may be required before the structure can be designed.
What does the client receive?
The deliverables are adapted to the assignment and may include:
-
structural drawings in PDF format
-
structural calculations
-
dimensions of load-bearing elements
-
material specifications
-
fixing and connection details
-
technical notes
-
documentation for the building contractor
-
documentation for technical consultation or construction approval
-
revised documents by agreement
The documents are intended to be clear and practically usable for quotation requests, material ordering, construction and inspection.
Price for structural engineering services
Structural engineering services are normally charged at SEK 1,150 per hour excluding VAT.
A fixed price may be offered for clearly defined assignments after the project documentation has been reviewed.
The price is influenced by factors including:
-
the size and complexity of the building
-
the amount and quality of the existing documentation
-
the number of structural elements that need to be designed
-
the need for detailed drawings
-
whether existing structures need to be checked
-
the need for a site visit or additional measurements
-
the requirements of the local authority or building control officer
Delivery time
The delivery time depends on the scope of the project and how complete the submitted documentation is.
A preliminary delivery time is stated in the quotation. Smaller and clearly defined assignments can normally be completed more quickly than a full set of structural documents for an entire building.
Urgent assignments may sometimes be prioritised by agreement.
Structural drawings and planning drawings
Planning drawings and structural drawings serve different purposes.
Planning drawings normally show the location, design, layout, elevations and sections of a building. They are primarily used when the local authority assesses whether planning permission or a building permit can be granted.
Structural drawings show how the load-bearing elements of the building should be designed and constructed. They are normally used later in the process for technical consultation, construction approval, material ordering and building work.
CC Metall AB can assist with both planning drawings and structural documentation, providing a clearer transition between the planning application, technical design and construction stages.
Frequently asked questions
Are structural drawings required for a small extension?
This depends on the design of the extension and which load-bearing elements are affected. Even smaller extensions may require designed beams, roof joists, columns or foundation structures.
Can you design a beam for an opening in a wall?
Yes. To design the beam, we need information including the width of the opening, the construction of the building, relevant drawings and details of the loads above the wall.
Is a structural calculation sufficient?
For some smaller assignments, a calculation together with a simple detail drawing may be sufficient. Other projects require complete structural drawings. The scope is determined by the needs of the project and the requirements of the local authority, building control officer or contractor.
Can you work from photographs and hand-drawn sketches?
Yes. Photographs and sketches can be used as an initial basis. However, reliable measurements and information about the existing structure are required for structural design.
Can the structural documents be used by the building contractor?
Yes. The aim is to provide clear and practical documents for contractors and tradespeople. The contractor remains responsible for checking all measurements and site conditions before work begins.
Do you work throughout Europe?
Yes. Most assignments can be completed entirely digitally. The client sends drawings, photographs, sketches and measurements by email or file transfer.
Site visits can be arranged in certain areas or through a local partner. The documents are adapted to the project location and the applicable national and local regulations.
Order structural engineering services
Send a description of the project together with the available drawings, photographs and measurements. Please also state where the building is located and when the documents are required.
Following an initial review, CC Metall AB will provide a proposed scope of work, price and delivery time.
CC Metall AB
Christoffer Eskilsson
Gränna, Jönköping County, Sweden
Email: christoffer@ccmetall.com
Telephone: +46 70 448 64 47
Website: ccmetallab.com
Last updated: 2 July 2026.
Share